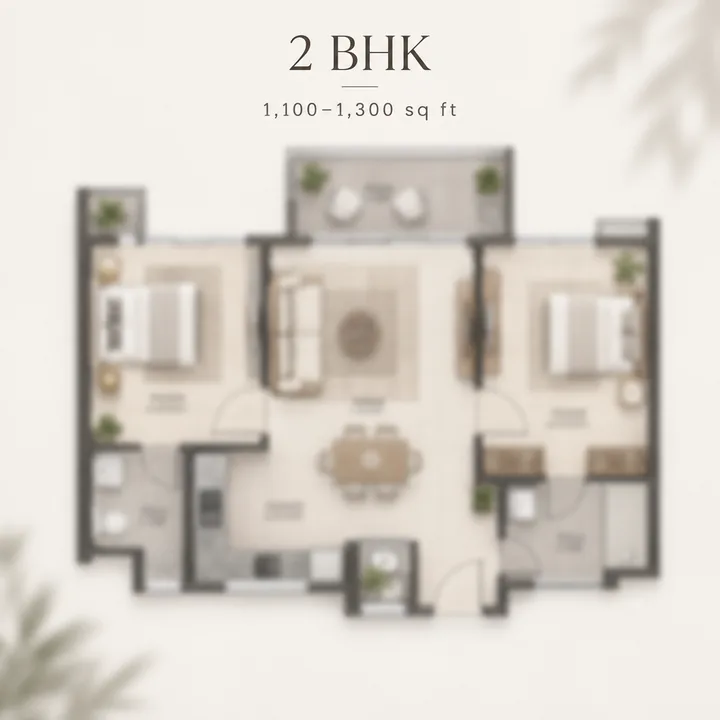
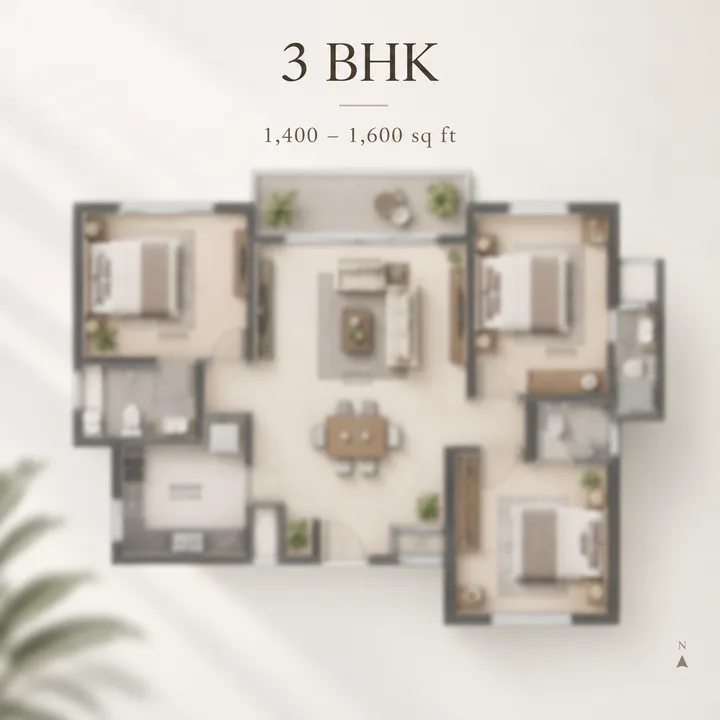
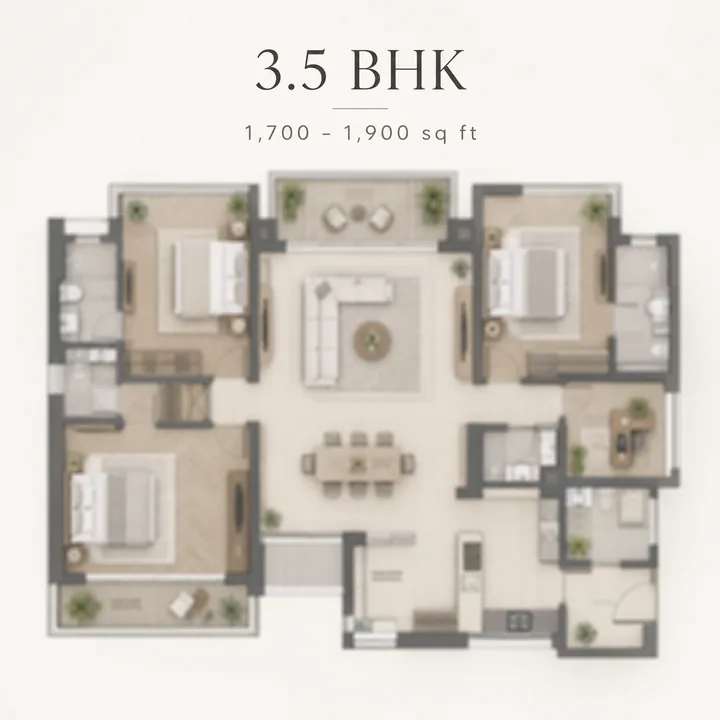
Material circulated by the client puts three configurations on this project. The brief labels its own numbers tentative and says complete details will be shared after RERA registration; we keep that label, because it is the most useful thing on the table.
| Configuration (intake brief, tentative) | Size band as circulated |
|---|
| 2 BHK | 1,100 to 1,300 sq ft |
| 3 BHK | 1,400 to 1,600 sq ft |
| 3.5 BHK | 1,700 to 1,900 sq ft |
This is not a specification. No Mythri Builders source confirms these bands, they appear on no government filing, and the brief declines to stand behind them.
Look at the shape of the numbers. All six endpoints land on a round hundred, every band is exactly 200 sq ft wide, and the step between bands is exactly 100 sq ft. Schedules measured off a drawn plan land on numbers like 1,203 or 1,531, as the firm's published sizes do below. A ladder of round hundreds is an estimate written before there was a plan to measure.
Three gaps follow. The brief does not say what it is measuring, and 1,400 sq ft means one thing as a super built-up quote and something materially different as a carpet area. It gives no unit mix, so how many of the 993 homes are two-bedrooms is unstated, and that unknown drives parking load and lift waiting. And it ties no configuration to a block or a floor. The same caution applies to every filing-first pre-launch on this belt with a tentative table.
<!-- sister-link opportunity: urbanrise-gattahalli -->
The 2 BHK band
At 1,100 to 1,300 sq ft as circulated, this is the corridor's entry product: a first purchase for a couple or small family, and the one most often bought to let into the Sarjapur employment belt. Wipro's Sarjapur corporate office is 4.17 km away by road and RGA Tech Park 5.41 km, both drives.
The band is wider than what the firm publishes for itself. Sikharam's two-bedrooms are listed at 1,203 to 1,220 sq ft and Sity's at 1,178 to 1,278, so the brief's floor of 1,100 sq ft is 78 sq ft below the smallest two-bedroom Mythri Builders publishes anywhere and its ceiling sits above the largest: not a copy of an existing product but a wider envelope drawn around one.
The 3 BHK band
At 1,400 to 1,600 sq ft as circulated, a compact three-bedroom by this corridor's standards, and the band tracking the firm's work most closely: Sikharam's three-bedrooms are published at 1,390 to 1,531 sq ft, almost exactly inside it. Sity's run much wider, 1,484 to 2,397 sq ft, so the brief's ceiling stops 797 sq ft short of Sity's largest, our arithmetic on the firm's published figures. If it holds, this is a three-bedroom whose third room is for a child or a home office rather than a guest suite.
The 3.5 BHK band
At 1,700 to 1,900 sq ft as circulated, the 3.5 BHK has no statutory definition and no settled market meaning; developers use the label for a three-bedroom with an additional smaller room, and what that room is varies from project to project. Mythri Builders has published nothing saying what it would mean here.
The band is the top rung of the ladder, which carries no four-bedroom at all, though the firm publishes a 2,531 sq ft four-bedroom at Sity. On a scheme filed at 90 homes an acre, a ceiling of 1,900 sq ft reads as a compact, volume-led product: a reading of the brief's numbers, not a statement about the building. Nambiar District 25, 6.57 km away by road, spans 1,243 to 2,590 sq ft under other labels; TVS Emerald's Rayasandra scheme, about 4 km by road, publishes none.
<!-- sister-link opportunity: nambiar-district25 --> <!-- sister-link opportunity: tvs-emerald-rayasandra -->